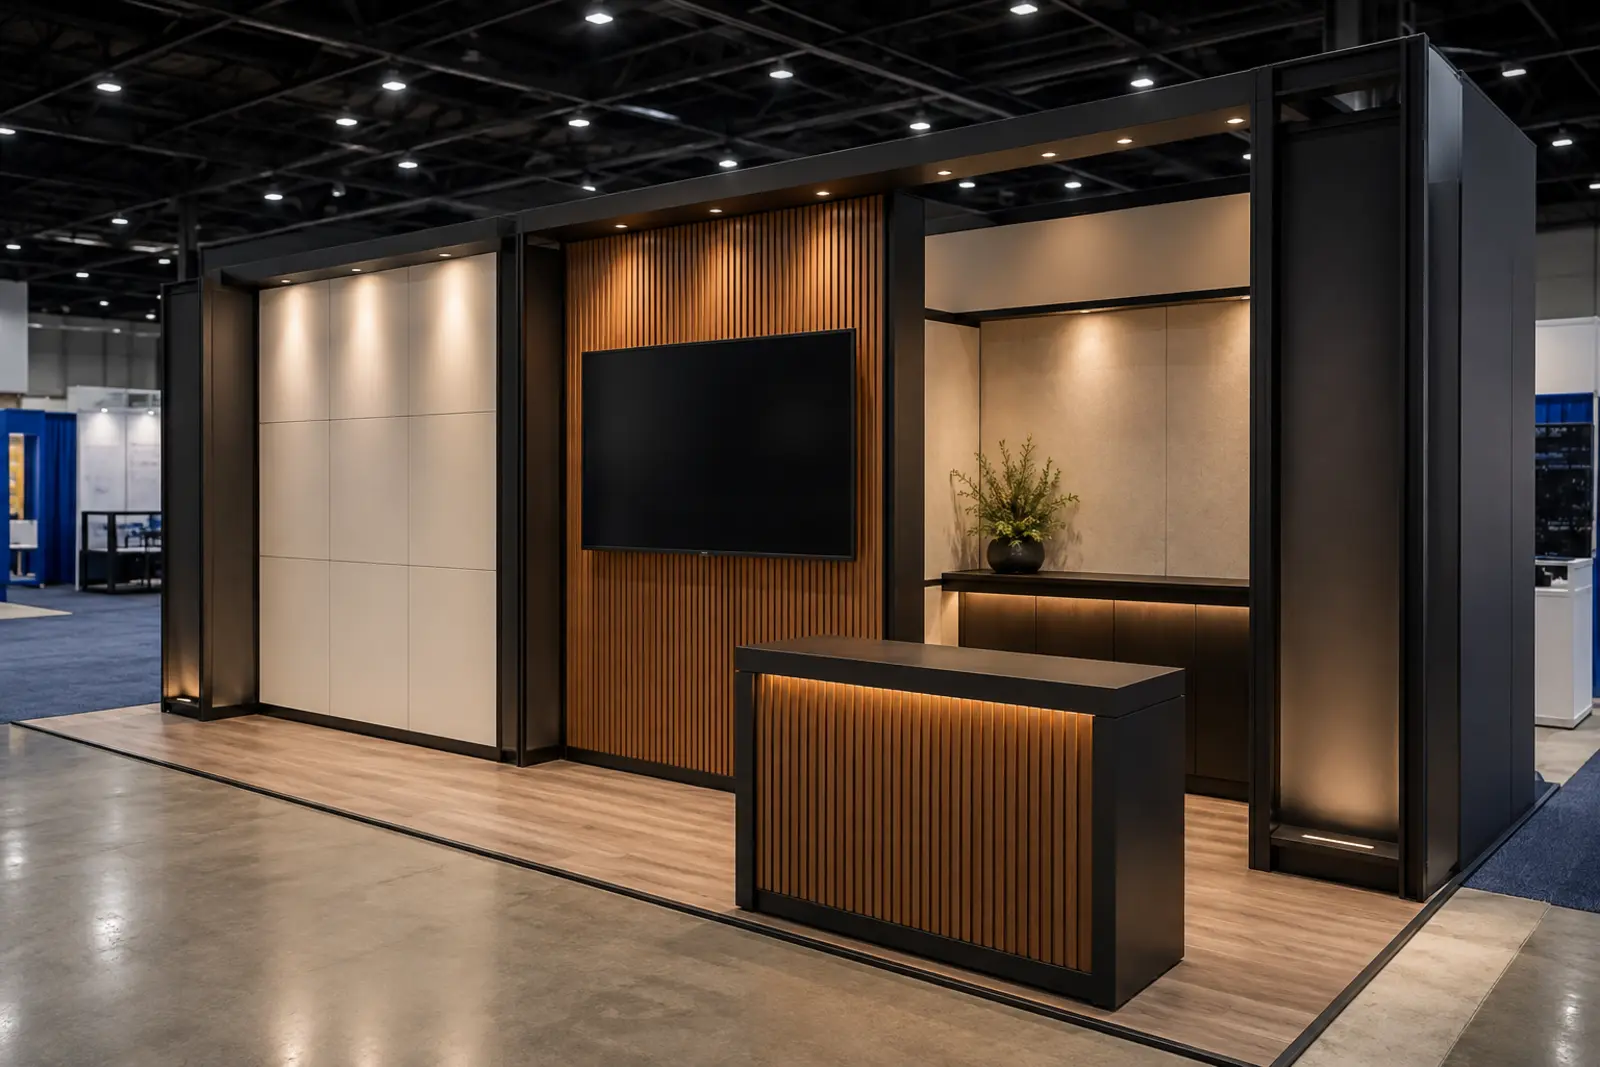
10 × 10 booths
Use the footprint for more than a printed backwall. Build branded architecture, a counter, storage, lighting, and screen placement around one clear visitor interaction.
Explore 10 × 10 boothsNew York based · Design, fabrication, installation, and strike
PartWall develops custom booths and branded display environments for exhibitors, agencies, and creative teams. Bring a brief, a design direction, or approved drawings. PartWall can handle fabrication, delivery, installation, show support, and strike for the quoted scope.
Plan your boothInline, corner, and island footprints · Rental and reusable build paths · Project coverage in New York City, Buffalo, Florida, and California
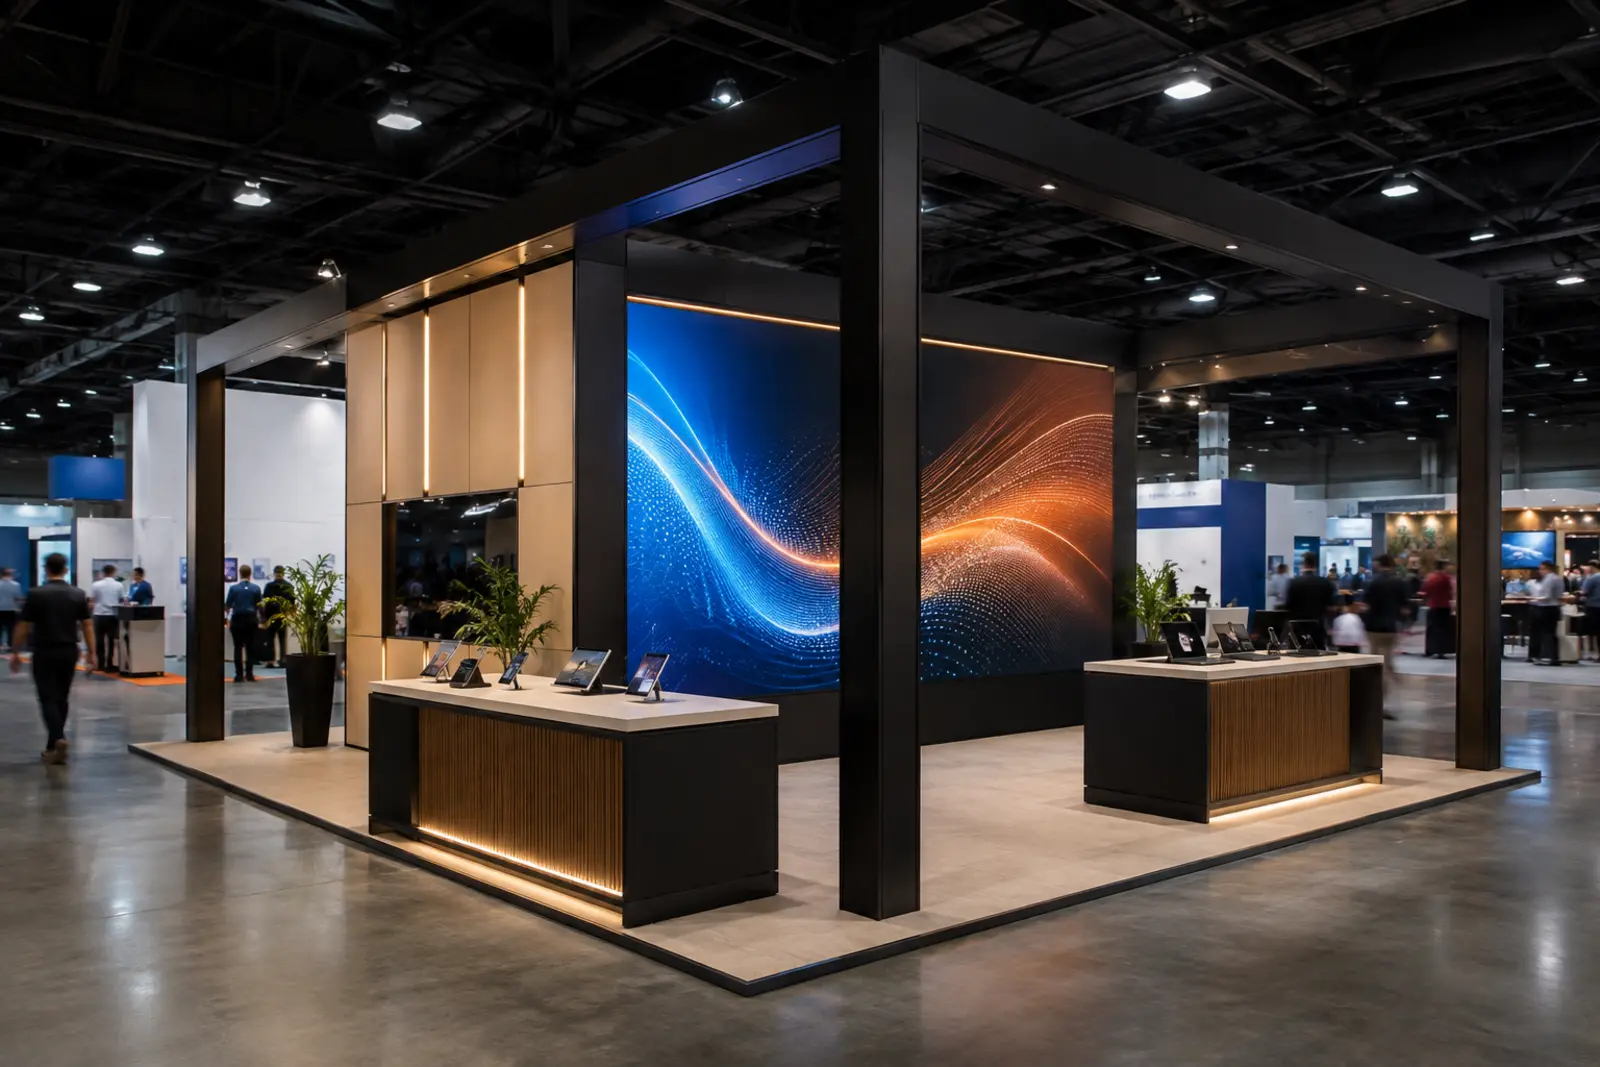
Booth pathways
PartWall reviews the booth size, show, schedule, graphics, displays, lighting, storage, meeting needs, and plans for future use before recommending a system.
Use the footprint for more than a printed backwall. Build branded architecture, a counter, storage, lighting, and screen placement around one clear visitor interaction.
Explore 10 × 10 booths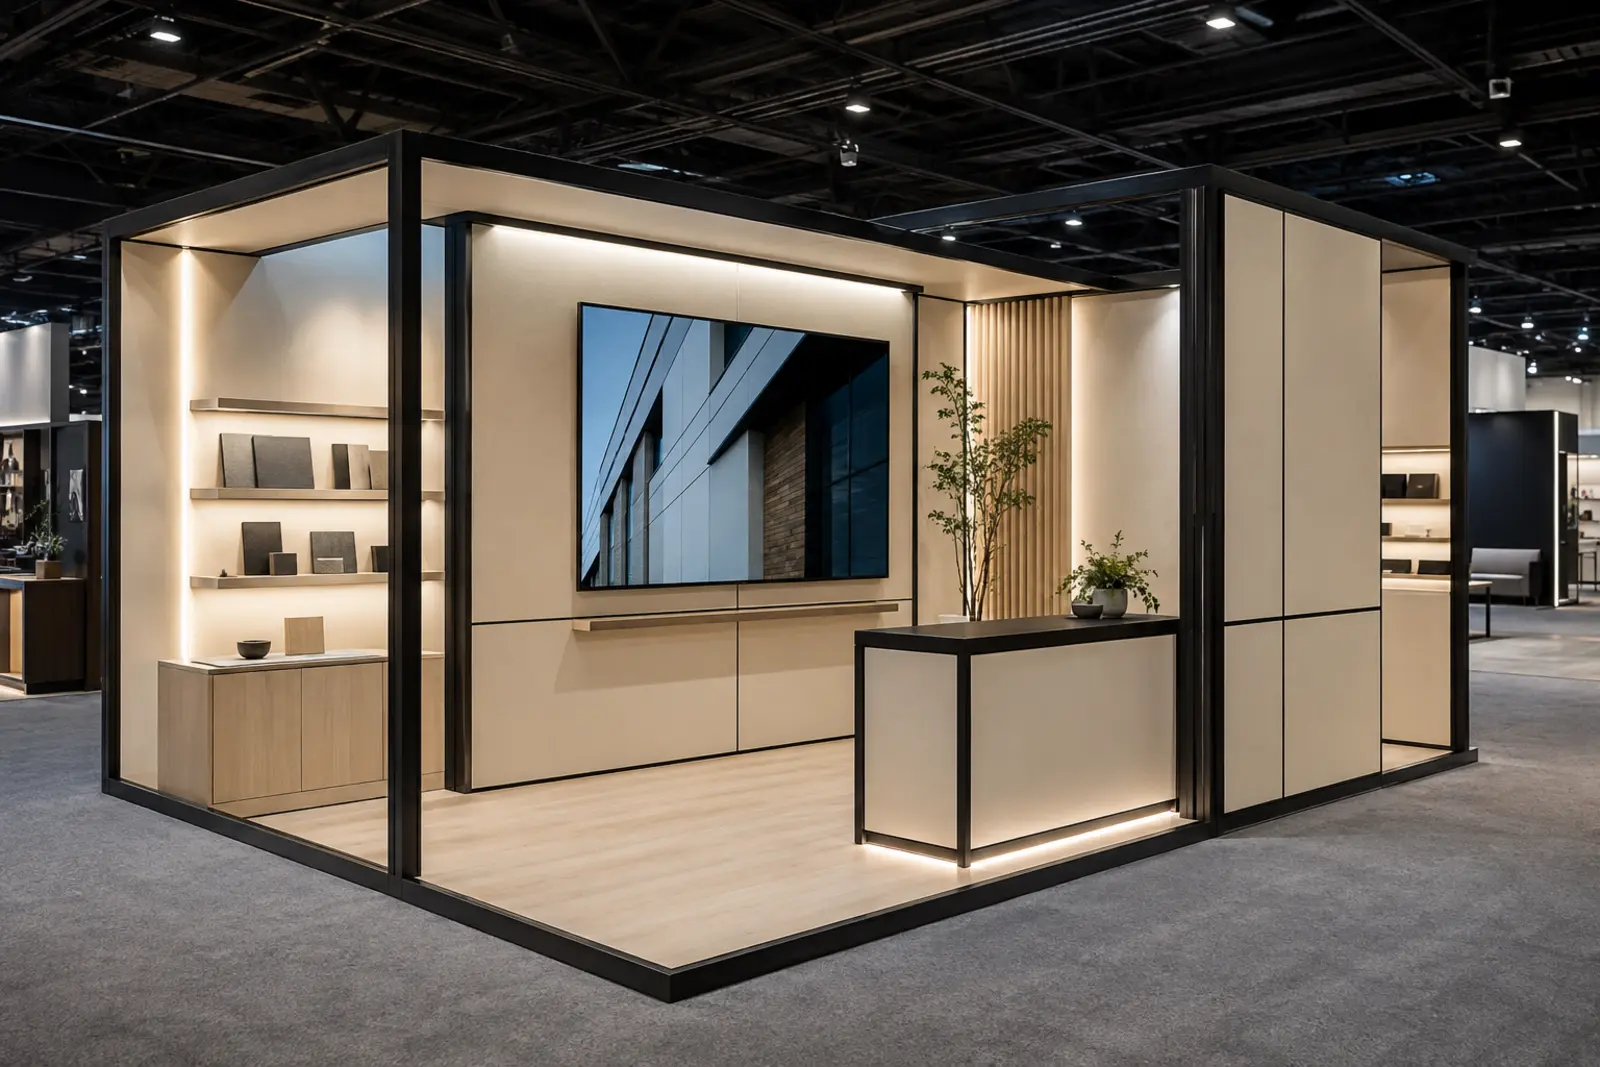
Create distinct welcome, demonstration, meeting, and storage zones without crowding the aisle or losing the brand message.
Explore 10 × 20 boothsPlan a four-sided environment around circulation, visibility, demonstrations, meetings, screens, storage, and the feature visitors should remember.
Explore island boothsAgency build partner
Keep your design direction and client relationship. PartWall can review the drawings, work through fabrication details, build the quoted scope, and handle deployment on site.
Build from approved drawingsCore capability
Trade show work crosses design, fabrication, graphics, displays, lighting, power, freight, labor windows, venue rules, setup, support, and strike. PartWall brings the quoted scope into one project plan and identifies the handoffs that remain with the exhibitor, venue, organizer, or designated provider.
PartWall can develop the booth from a brief or work from your team's approved drawings and creative direction.
Walls, counters, features, graphics, and equipment locations are reviewed before the show. Pre-build scope is confirmed by project.
The plan accounts for load-in windows, freight requirements, access, service orders, and the responsibilities defined by the show and venue.
Crews can install the quoted system, confirm handoff before show open, and dismantle and remove it on the approved strike schedule.
Rental or reuse
PartWall reviews the show schedule, footprint, finishes, storage, and reuse plans before recommending a rental or owned build path.
Compare rental and reusable boothsUse modular walls, counters, displays, and branded graphics for a defined event scope. PartWall delivers, installs, and removes the quoted system so the exhibitor does not need to store it afterward.
Own a custom booth system that can be stored, refreshed, and reconfigured across a show calendar. The design should account for expected footprints, graphic changes, repairs, component life, and deployment costs.
Process
01
Share the event, venue, dates, booth number if available, rough footprint, artwork status, display requirements, and existing drawings.
02
PartWall identifies the booth system, fabrication needs, venue handoffs, equipment needs, schedule, and information still needed for a proposal.
03
Review the drawings or design direction, included scope, responsibilities, schedule, and project-specific quote before fabrication.
04
Fabricate and pre-assemble the quoted system. Check graphics, displays, lighting, packing order, and installation details against the approved scope.
05
Deliver and install around the venue schedule. After the show, dismantle, remove, and route reusable components to the agreed storage or return plan.
Project expectations
You do not need finished drawings for the first review. PartWall can begin with the information available and confirm what is needed next.
Plan your boothPartWall reviews the brief, identifies gaps, confirms feasibility, and follows up with the questions required for a project-specific proposal.
Venue-specific planning
PartWall can review the booth scope against the show manual, load-in and strike windows, designated providers, service-order responsibilities, drawings, graphics, displays, lighting, power, internet, freight, and material-handling requirements.
PartWall is not the Javits Center's general service contractor. The proposal distinguishes PartWall's quoted work from services ordered through the organizer, venue, or designated providers.
Plan a Javits boothFor agencies and creative teams
Agencies and creative teams can keep the concept, client relationship, and design direction while PartWall reviews fabrication details and manages the quoted build, freight, installation, support, and strike scope.
PartWall can work from approved drawings or a developed creative direction. Responsibilities, approvals, client communication, and on-site handoffs are confirmed before fabrication.
Send your drawingsBeyond the show floor
PartWall also builds made-to-order systems for homes, apartments, businesses, hospitality, and permanent display environments.
Removable architectural walls with real-door options, made-to-fit finishes, and optional acoustic upgrades.
Explore apartment wallsCustom TV, fireplace, hidden-screen, and multi-screen walls with wiring, lighting, storage, ventilation, and finishes.
Explore media wallsBookshelf doors and concealed panels designed around the opening, room, hardware, and finish.
Explore hidden doorsDisplay walls and integrated environments for offices, hospitality, retail, multifamily spaces, lounges, and branded interiors.
Explore commercial displaysQuestions to settle before the quote
The show, venue, event dates, and approximate footprint are enough to start. Drawings, graphics direction, display requirements, and service deadlines can help PartWall review the scope faster.
Yes. PartWall can review approved drawings or a developed design direction and quote the fabrication and deployment scope. Your agency or design team can remain the client-facing partner.
Both paths are available for review. Rental can suit a defined event without storage afterward. An owned system can support reuse and reconfiguration across future shows.
Yes, when setup and strike are included in the proposal. Venue-required labor, electrical, rigging, internet, freight, or material-handling responsibilities depend on the show and venue.
Yes, when the system is designed around the expected footprint range, graphics, storage, repairs, component life, and deployment plan.
Urgent projects can receive a feasibility review. Availability depends on scope, inventory, artwork, fabrication, freight, venue deadlines, and labor.
Next show
Send the event, venue, dates, footprint, and any drawings or creative direction you already have. PartWall will review the scope and follow up with the questions that matter.