Real door
A rigid swing-door module feels and operates more like a room entrance than an accordion divider.
PartWall room dividers
A reusable room-divider system with a rigid swing-door option, concealed floor stability, architectural finishes, and no ceiling pressure.
Final dimensions, door clearances, stability, freight, tax, installation, and project pricing are confirmed after configuration and destination review.
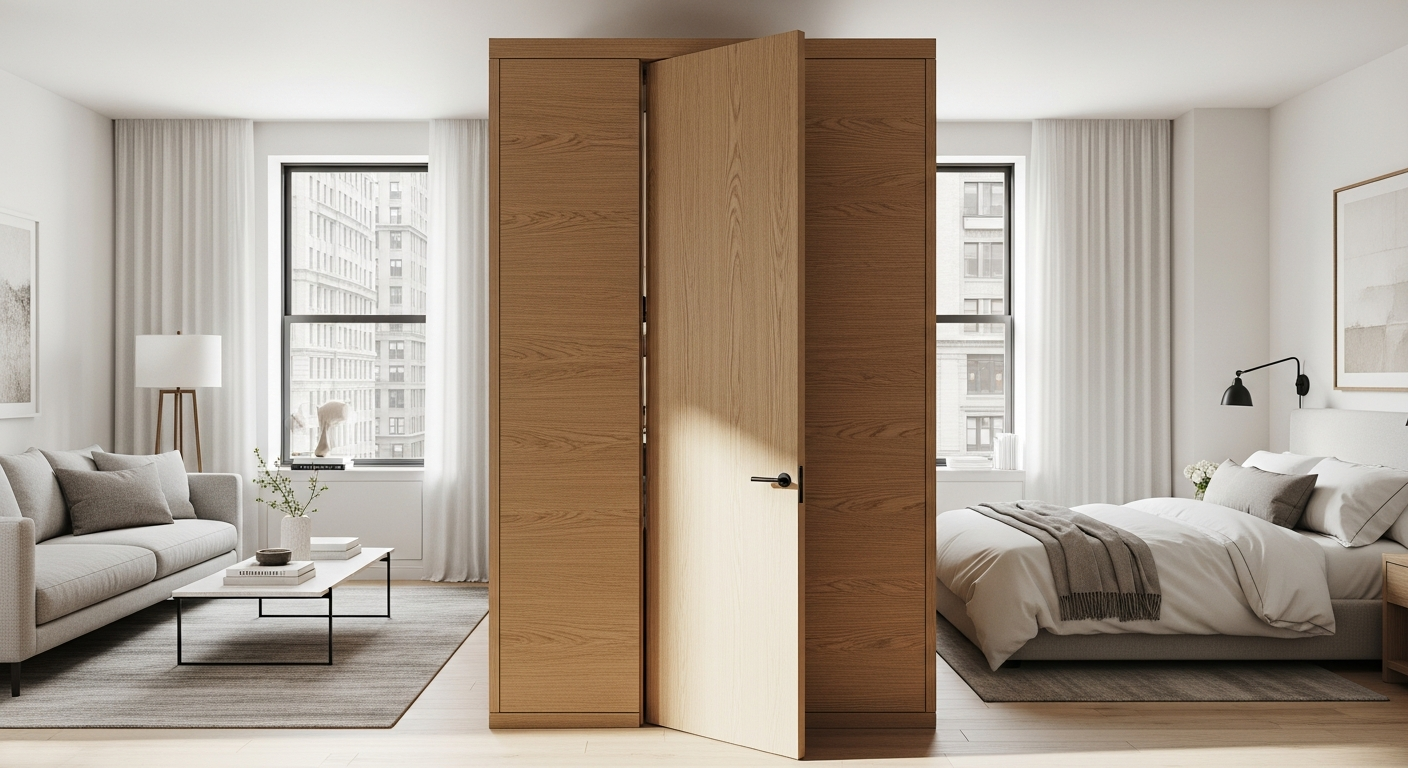
Product direction
Room-like privacy without a permanent wall.
Door
Rigid swing-door option
Common heights
Configure 6 ft, 7 ft, or 8 ft envelopes
Stability
Concealed floor-supported system
Finish
Architectural finish options
Common dimensions are configuration starting points, not a promise that every site or layout can use every height.
Why this system
A rigid swing-door module feels and operates more like a room entrance than an accordion divider.
The system is designed to stand without ceiling pressure or routine attachment to the building structure.
The stability approach is kept low and concealed instead of using large perpendicular wall returns as feet.
The system is intended to come apart, move, and be reconfigured rather than demolished.
Standard or custom
Standard configurations keep the buying process fast. Custom engineering is reserved for unusual dimensions, acoustic upgrades, specialty finishes, power/data integration, commercial use, or installation constraints.
Standard wall
Custom PartWall
What arrives
Before you configure
Assembly
1
Lay out the approved footprint and floor-protection components.
2
Start from the reference end and establish the wall line.
3
Join the modular panels and complete the concealed stability system.
4
Fit the rigid door frame, door leaf, hardware, and clearances.
5
Install trim, check alignment, and complete the stability review.
Delivery choices
Lowest-complexity freight option. Carrier, appointment, pallet size, access, and unloading requirements are confirmed before release.
Where carrier and site conditions support it, inside-delivery service can be quoted for the first accessible receiving area.
PartWall can scope delivery, unpacking, assembly, alignment, and installation support where service coverage and access allow.
Material sample kit
Request finish samples for residential, designer, property-management, or commercial review. Sample availability and any credit toward an order are confirmed before shipment.
Request samplesPartWall Trade
Trade projects can include finish review, project quoting, drawing coordination, installation planning, and repeat-order support. Eligibility and project terms are reviewed privately.
Ask about trade accessReady to size it?
We use those inputs to review the configuration, packed size, freight route, access, and installation scope before issuing the final proposal.