Defined zones
Welcome, product story, demonstration, meeting and storage functions are located without blocking aisle visibility.
PartWall Live · 10×20 booth systems
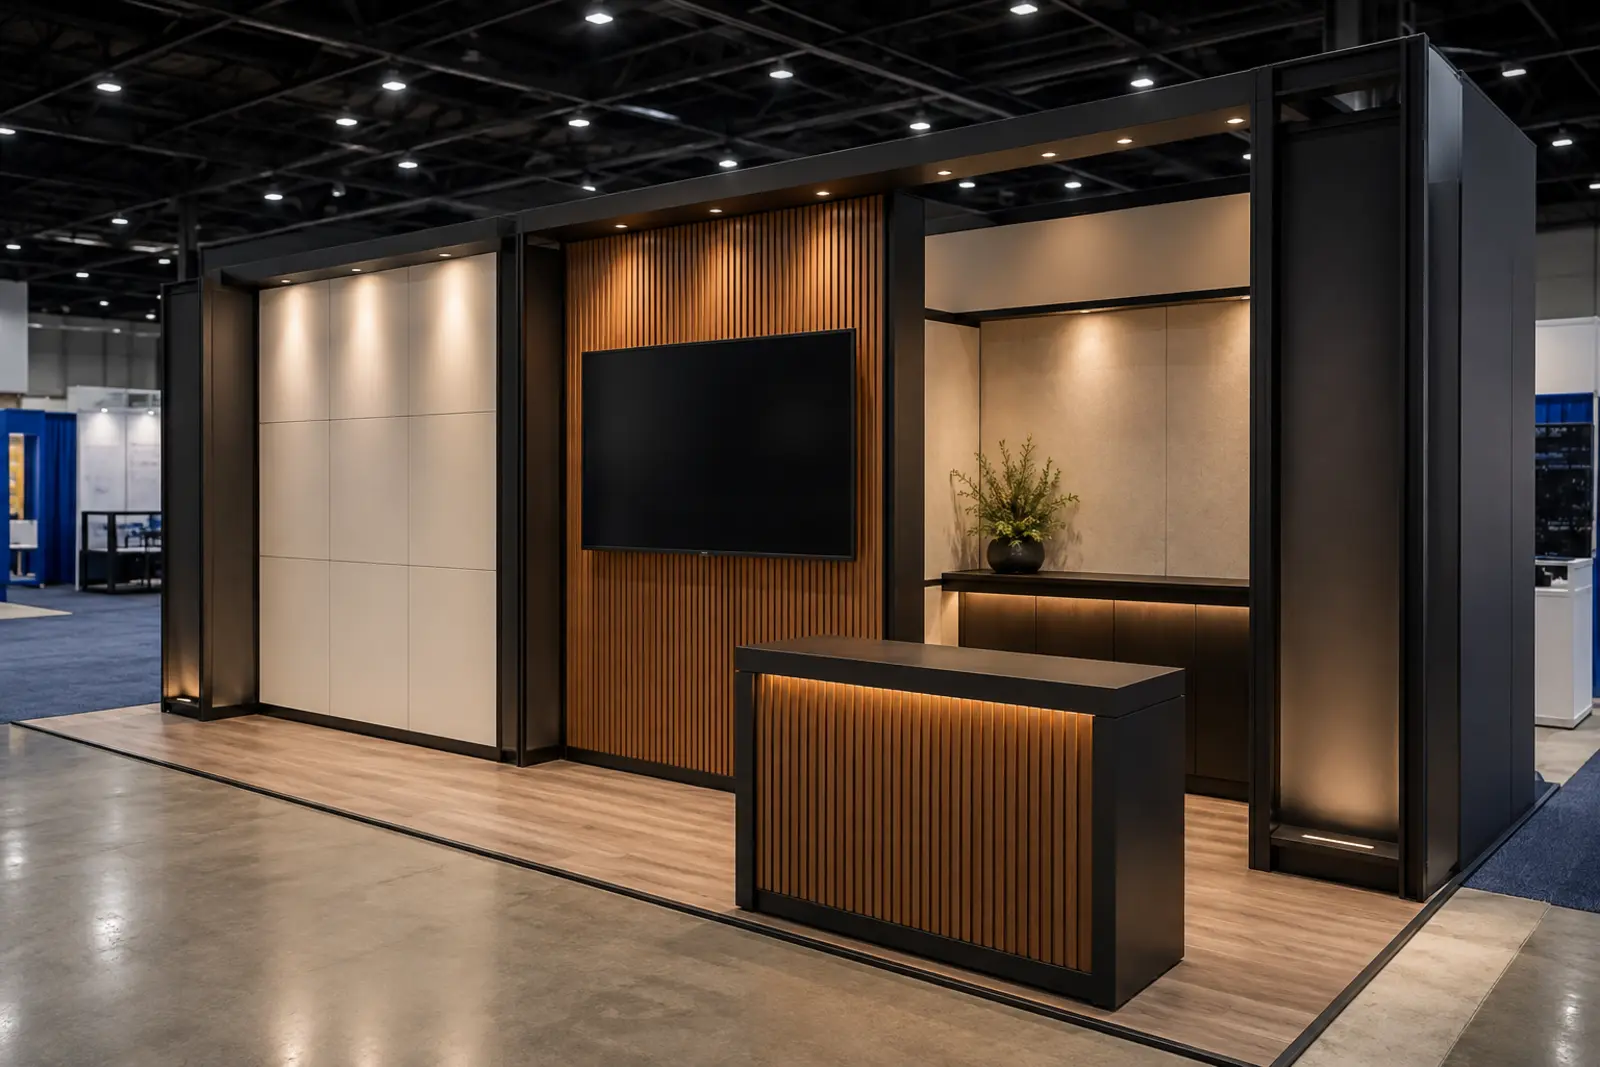
A 10×20 footprint can support a stronger presentation, but only when traffic, demonstrations, meetings and storage are planned as one system. PartWall develops modular zones that stay visually coherent and can change for later shows.
What the scope can include
Welcome, product story, demonstration, meeting and storage functions are located without blocking aisle visibility.
Graphics, dimensional elements, lighting and screens form one deliberate composition across the wider footprint.
Reusable wall and technology components can return as a smaller inline or expand into a future corner layout.
Before the quote
Controlled delivery
Share the venue, show dates, booth number and footprint, exhibitor manual, brand goals, graphics, display needs and known deadlines.
PartWall identifies the work in its scope and the services that remain with the venue, official contractor, decorator, carrier or other approved providers.
The accepted scope sets artwork, fabrication, staging, packing, delivery, installation, commissioning, support and strike milestones.
Free planning tools
Buyer questions
No. Booths are quoted after the footprint, venue requirements, graphics, equipment, labor, transport, schedule and reuse plan are reviewed.
Yes. PartWall defines its exhibitor-side scope and coordinates required services with the venue and official show providers.
Unless a project is specifically identified as a completed case study, trade-show images on this page are labeled concept renderings or design directions.
Continue planning