Made to fit
Built around your TV, ceiling height, fireplace, storage needs, and preferred finish.
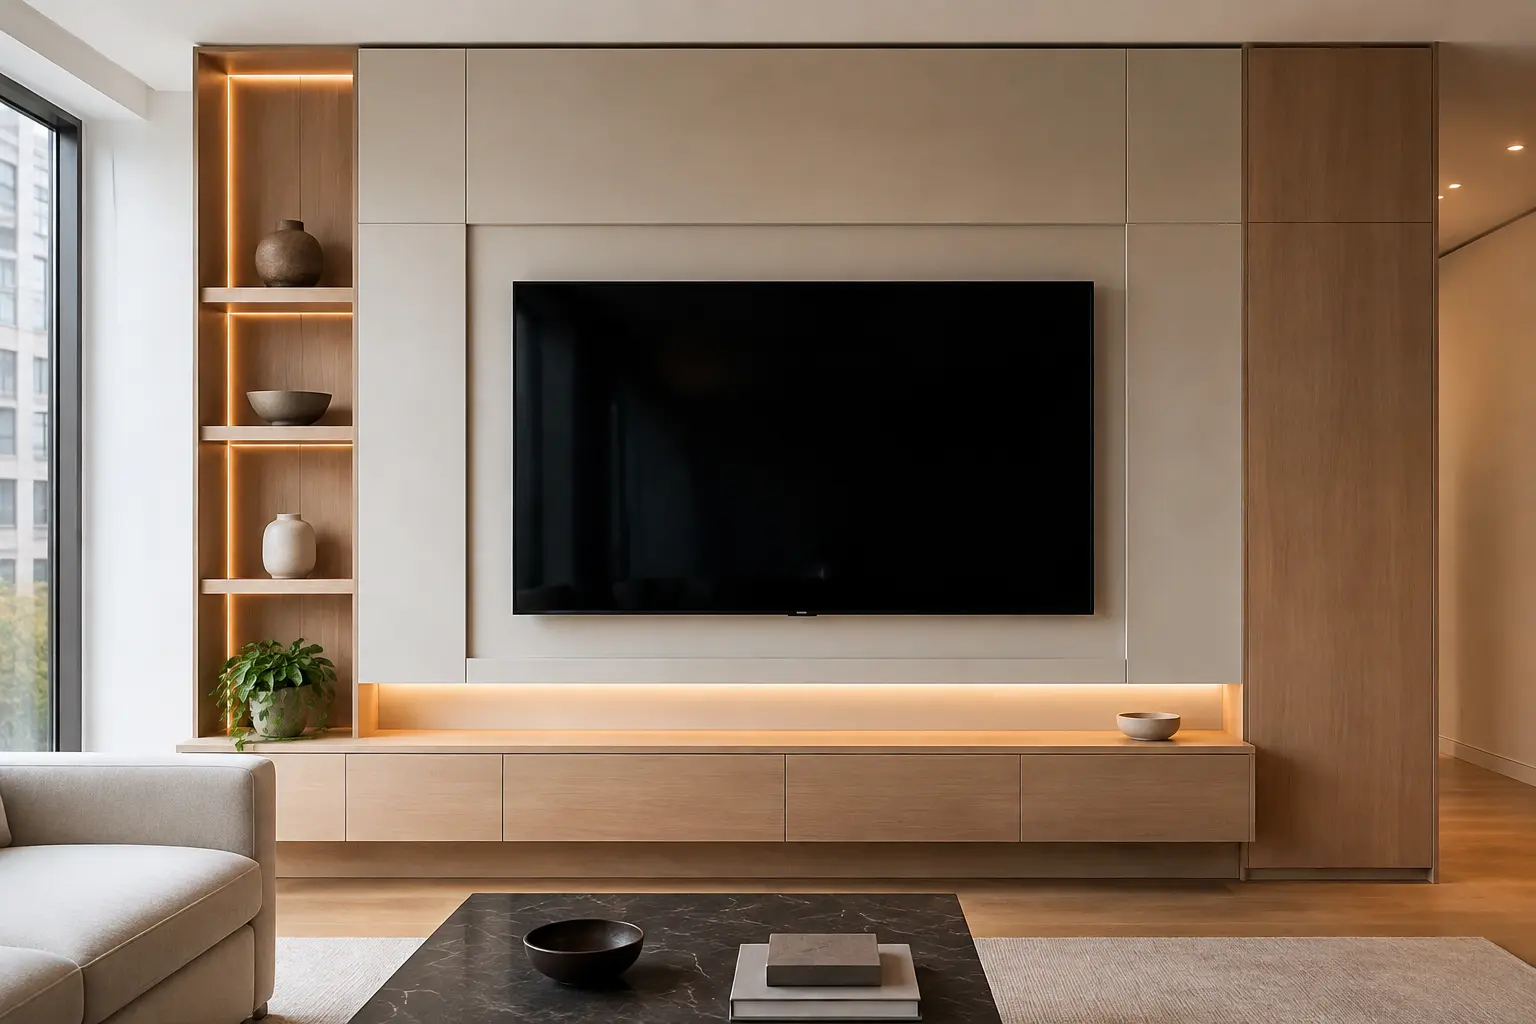
Tell us your TV size, wall dimensions, and preferred look. We’ll design the layout, conceal the wires, and handle the installation—with less mess than a traditional built-in.
Built around your TV, ceiling height, fireplace, storage needs, and preferred finish.
Power, media cables, devices, and wire paths are planned into the wall for a finished look.
A guided measurement process and white-glove installation mean less demolition, dust, and disruption.
Choose a finish direction, integrated shelving, fireplace, lighting, and storage. Every layout begins with your room—not a standard kit.
Integrated display, concealed wiring, cabinetry, and architectural lighting.
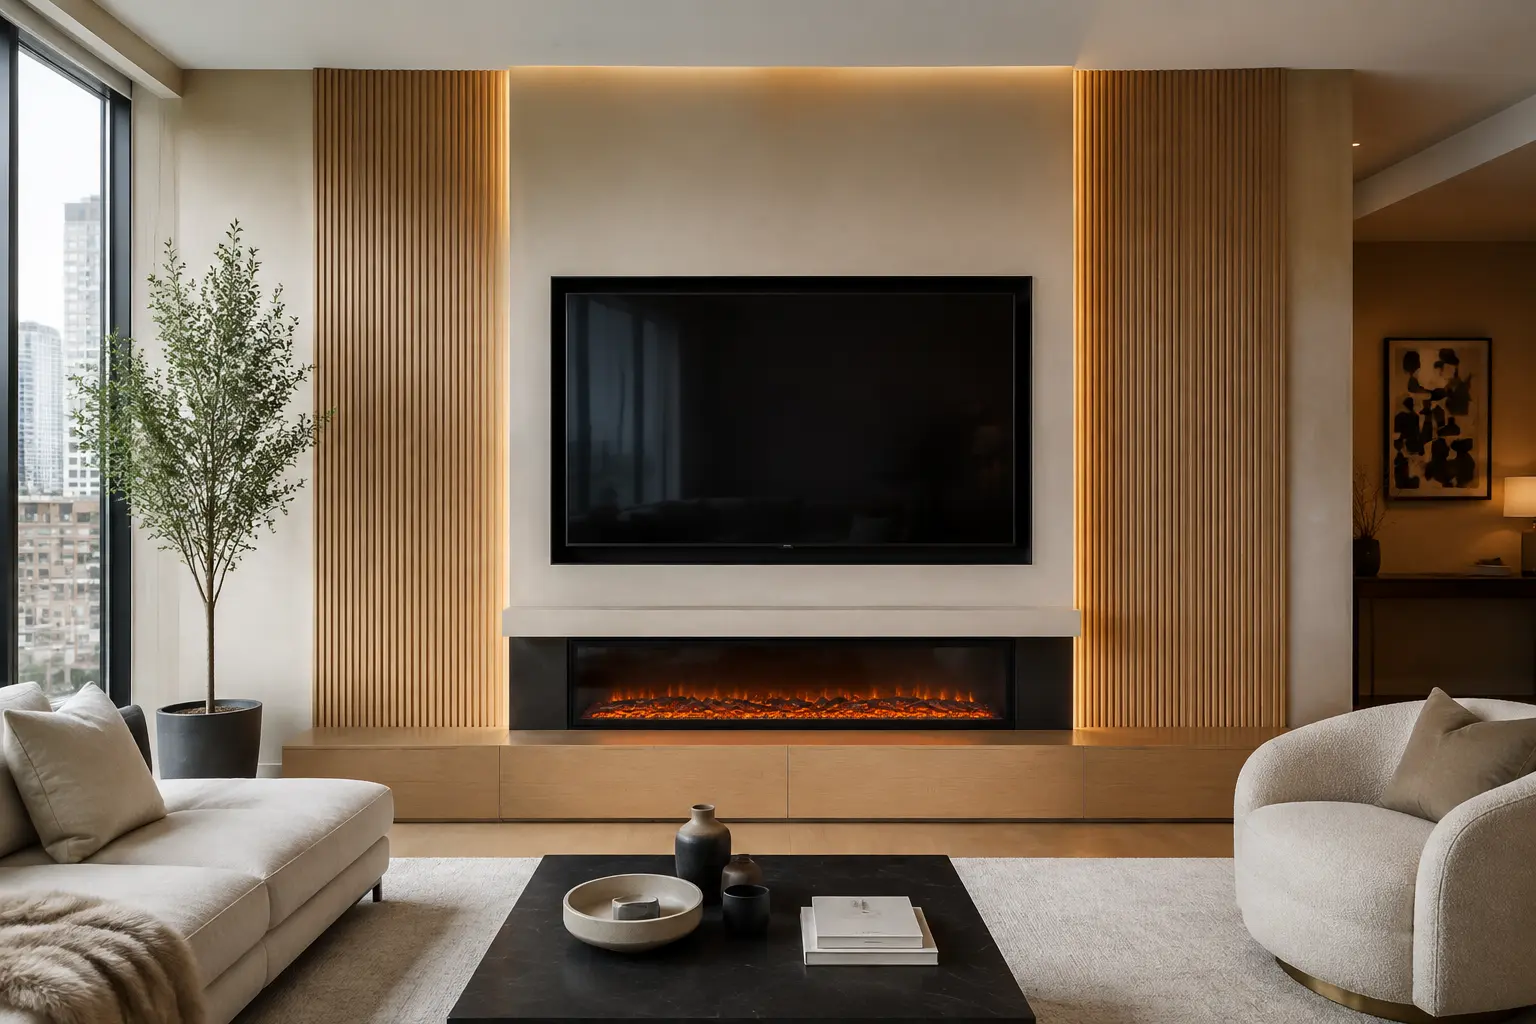
A coordinated television, linear electric fireplace, finished surround, and storage.
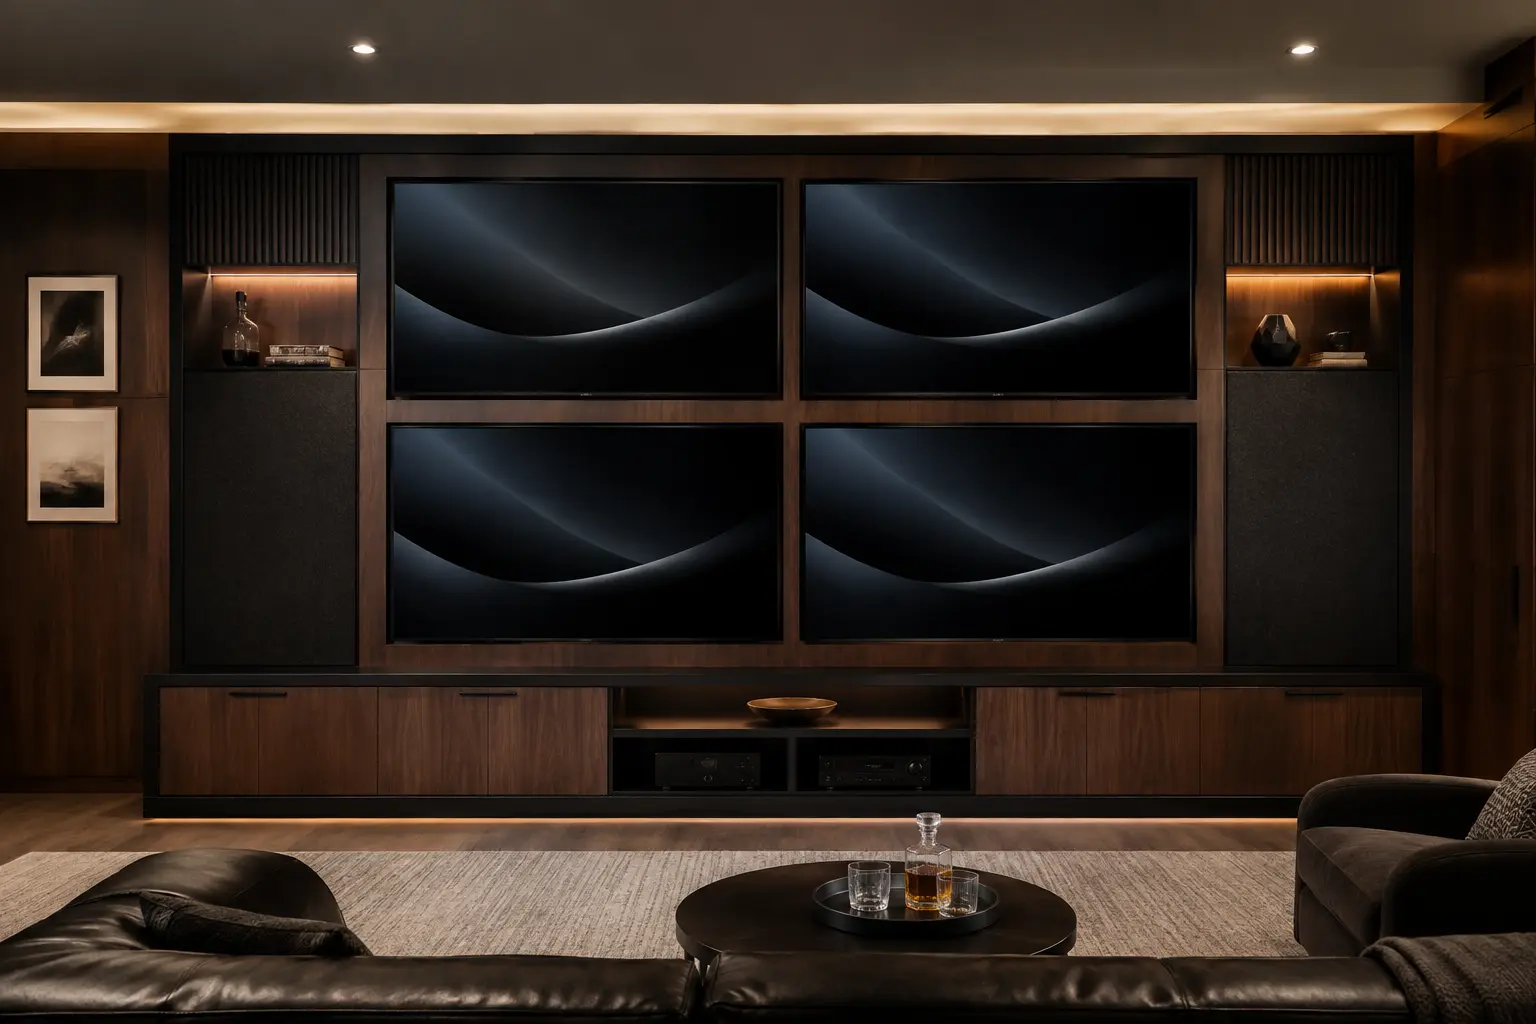
A true 2-by-2 display layout with concealed cabling, ventilation, acoustic finishes, and equipment storage.
Design previews illustrate available directions; final layouts are engineered and quoted for the actual room, equipment, finish, and installation conditions.
Choose the right media wall scope
Single-display walls with coordinated finish, cabinetry, lighting, wiring and installation.
Television and electric-fireplace layouts reviewed around actual equipment and clearances.
Display grids with source, control, power, ventilation and service-access planning.
Concealed and motorized display concepts evaluated for mechanism, safety and maintenance.
Build a private project brief using broad design directions. We review the room, system requirements, finish, delivery, and installation together before preparing a quote.
Saved ideas stay only in this browser for now. Account-based idea boards and room visualization can be added later without exposing internal fabrication specifications.
One guided process keeps the decisions simple and the work inside your home controlled.
Send your wall dimensions, TV size, room photos, and a short wish list.
Review your layout, finish direction, wire plan, and project estimate before fabrication.
We prepare, deliver, and install your media wall through one coordinated service.
Custom media wall FAQ
The reviewed scope can coordinate the television, mount, concealed cable paths, power and AV responsibilities, lighting, finish, storage, ventilation, service access, delivery and installation.
Yes. PartWall reviews the exact fireplace and television models, manufacturer clearances, ventilation, viewing height, utilities and access before confirming the integrated layout.
Concealed wiring, device locations and service panels can be planned after the equipment list, wall conditions and future maintenance needs are understood.
PartWall reviews custom media wall projects in New York City and Long Island, with building access, delivery rules and installation conditions confirmed for each site.