One coordinated plan
Display, wire paths, outlets, devices, soundbar, lighting, finish and installation are reviewed together.
PartWall · Custom media walls NYC
PartWall coordinates the architectural surface, display position, concealed cabling, power, lighting, ventilation, storage and installation through one reviewed scope.
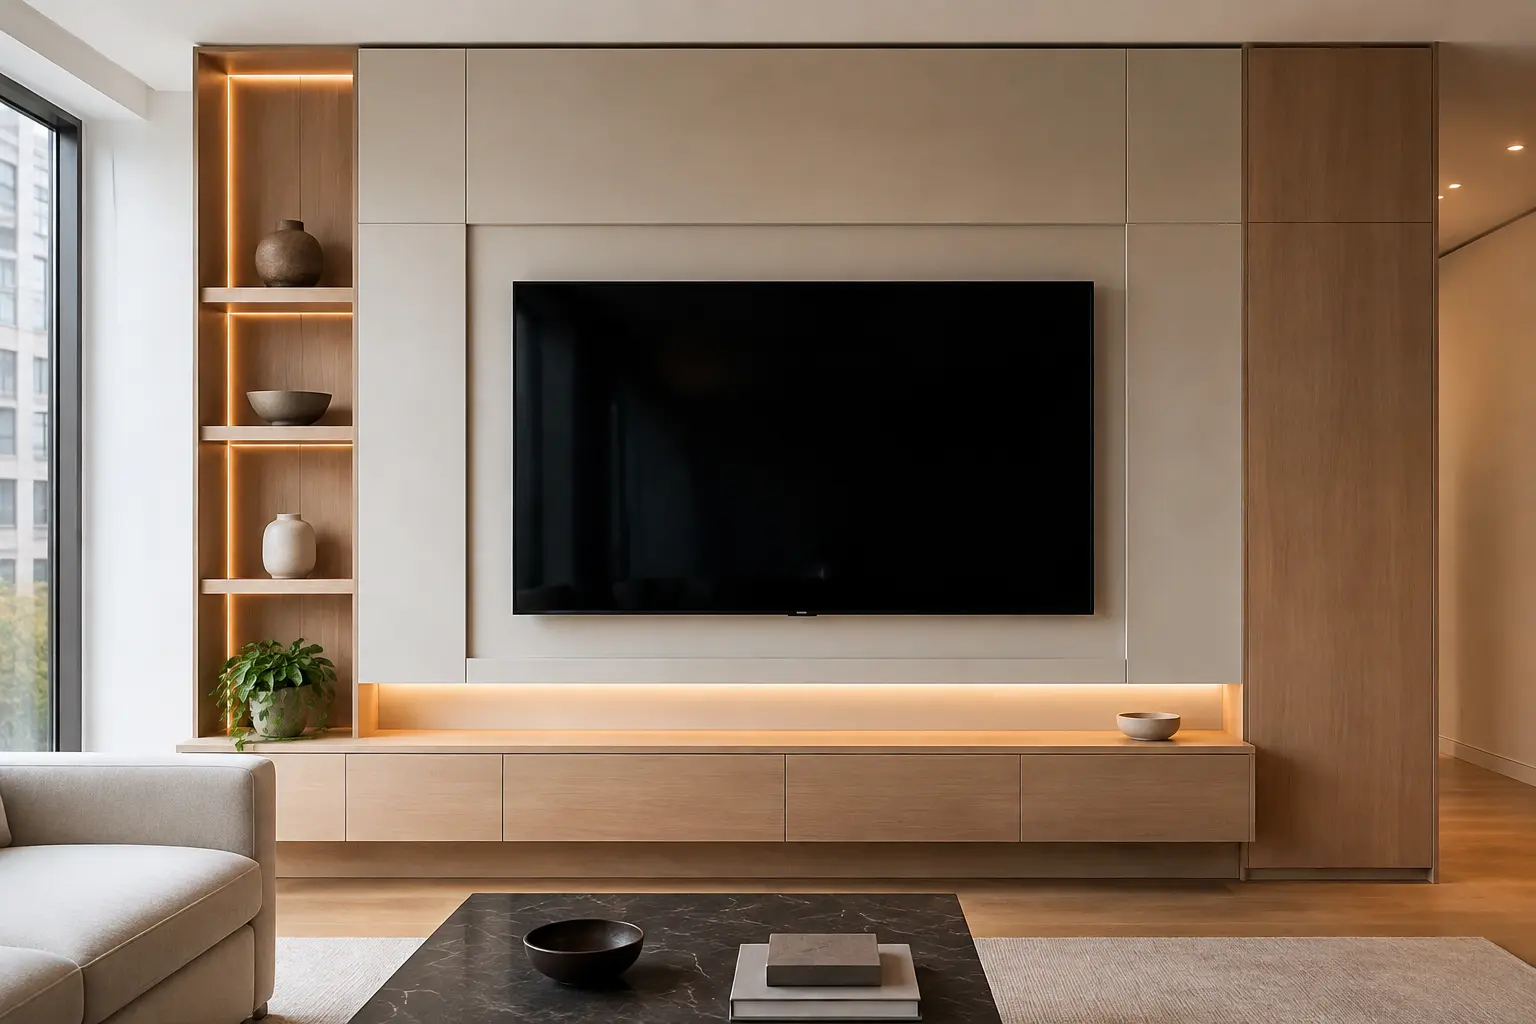
What the scope coordinates
Display, wire paths, outlets, devices, soundbar, lighting, finish and installation are reviewed together.
The layout begins with room dimensions, viewing height, equipment and use—not a standard online kit.
PartWall confirms the technical scope and access conditions before issuing a private project quote.
PartWall process
Provide wall dimensions, TV model or size, room photos, desired finish and any fireplace, lighting or storage needs.
PartWall maps display position, ventilation, cabling, power, AV equipment, access panels and surface direction.
The approved scope becomes the basis for the private quote and coordinated NYC installation plan.
Realistic timing
A schedule is confirmed after measurements, equipment, finish, access and any electrical or AV coordination are known. Complex cabinetry, specialty finishes and building restrictions can add review and fabrication time.
NYC operating details
Project evidence policy
PartWall separates completed-installation photography from design concepts. The hero image on this page is identified by its caption. Relevant completed-project photographs can be included in the private review packet only when the project type and usage rights are verified.
Frequently asked
Concealed wire paths, device storage and service access can be designed into the system after the equipment list and wall conditions are reviewed.
Yes. The scope can include electrical, lighting, data and AV coordination, with final responsibilities confirmed in the project quote.
Photos and rough dimensions start the review. The final private quote follows confirmation of the room, equipment, finish, access and installation scope.
Private quote-to-order