Residences and condominium access
Building management requirements, freight bookings, protection, insurance and working hours can shape the installation plan. We review them before committing to a schedule.
South Florida / West Palm Beach
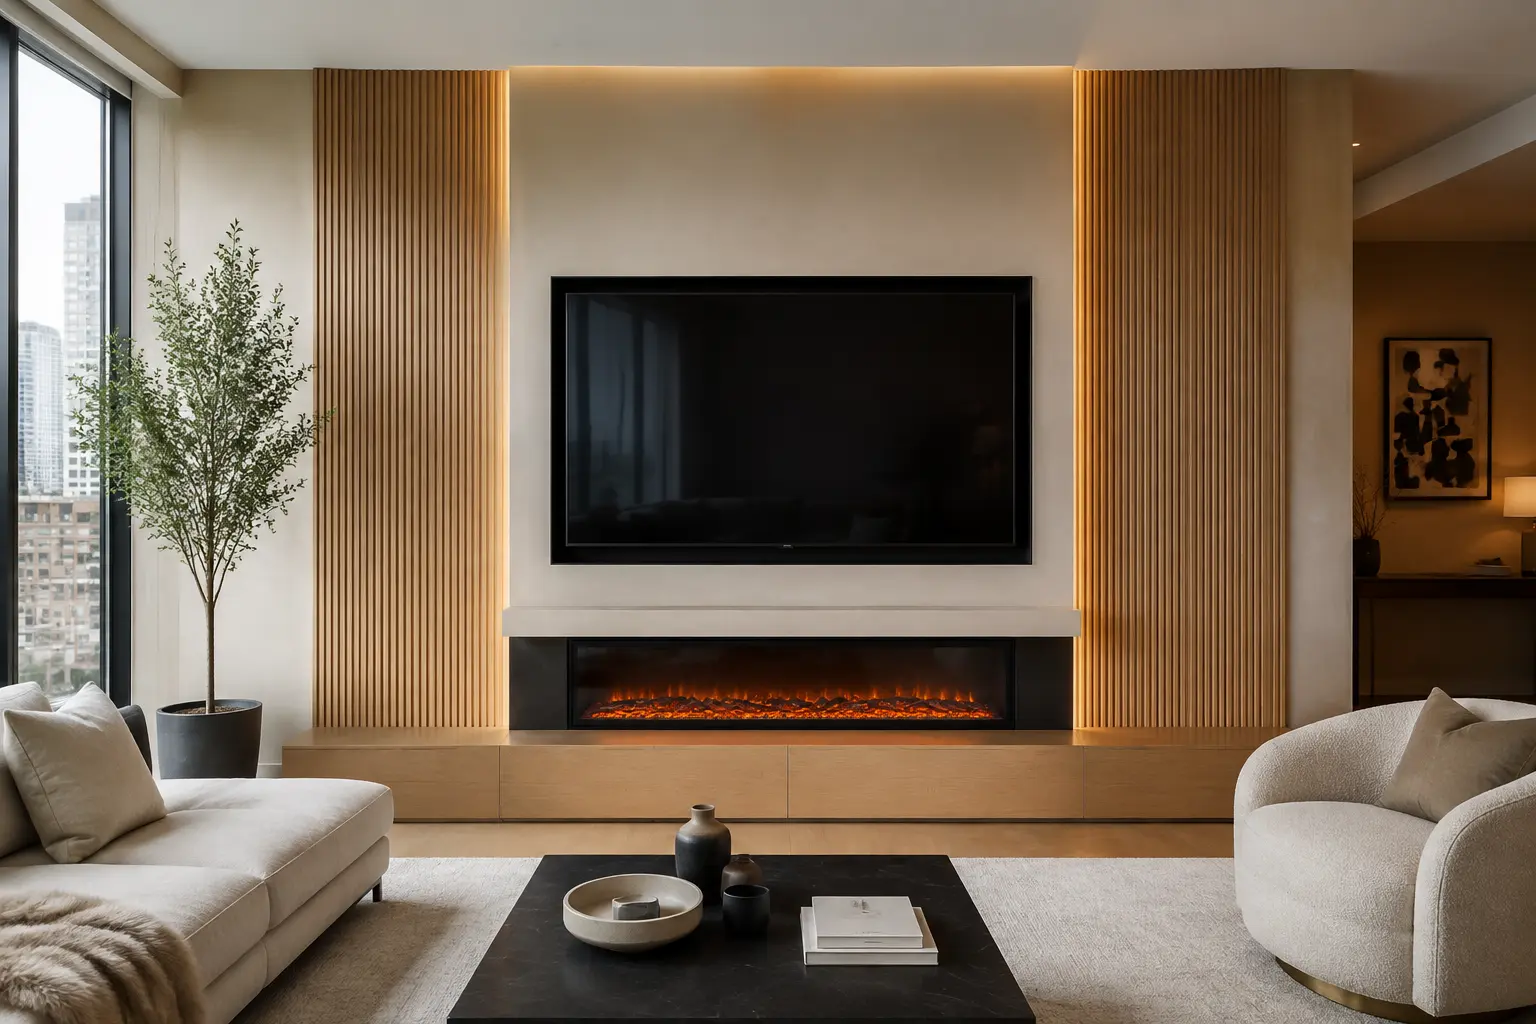
An architectural wall should feel like part of the residence. We plan cabinetry, finish, display integration and the practical realities of delivery as one project.
The approach
Whether the brief is a carefully finished living room, a condominium renovation or a designer-led interior, the intention is the same: measured proportions, discreet equipment and coordinated material choices.
Building management requirements, freight bookings, protection, insurance and working hours can shape the installation plan. We review them before committing to a schedule.
Walls and cabinetry should work with existing floors, ceiling heights and neighboring finishes. Material samples and final measurements are part of the design review.
Architects and interior designers can submit drawings, elevations and finish references for a scoped fabrication and installation proposal.
Before you begin
Yes. PartWall can review elevations and specifications, clarify fabrication responsibilities and prepare a private scope of work.
An electric fireplace can be considered where the selected model, clearances, ventilation and electrical conditions allow. Feasibility is reviewed for the specific room.
Nearby project areas
A conversation before a proposal
A photograph, a drawing or the approximate dimensions are enough to begin. We will confirm whether the location, timeline and requested scope are a good fit.
PartWall is New York based. South Florida travel, site review and installation are arranged by project; this page does not represent a local showroom or permanent crew.