Discreet integration
Plan screen height, cable routes, ventilation and service access before closing the wall. Cabinetry can conceal devices while keeping them usable.
South Florida / Boca Raton
A television can belong to a room without dominating it. We bring the screen, cabinetry, concealed wiring and finish into one carefully proportioned composition.
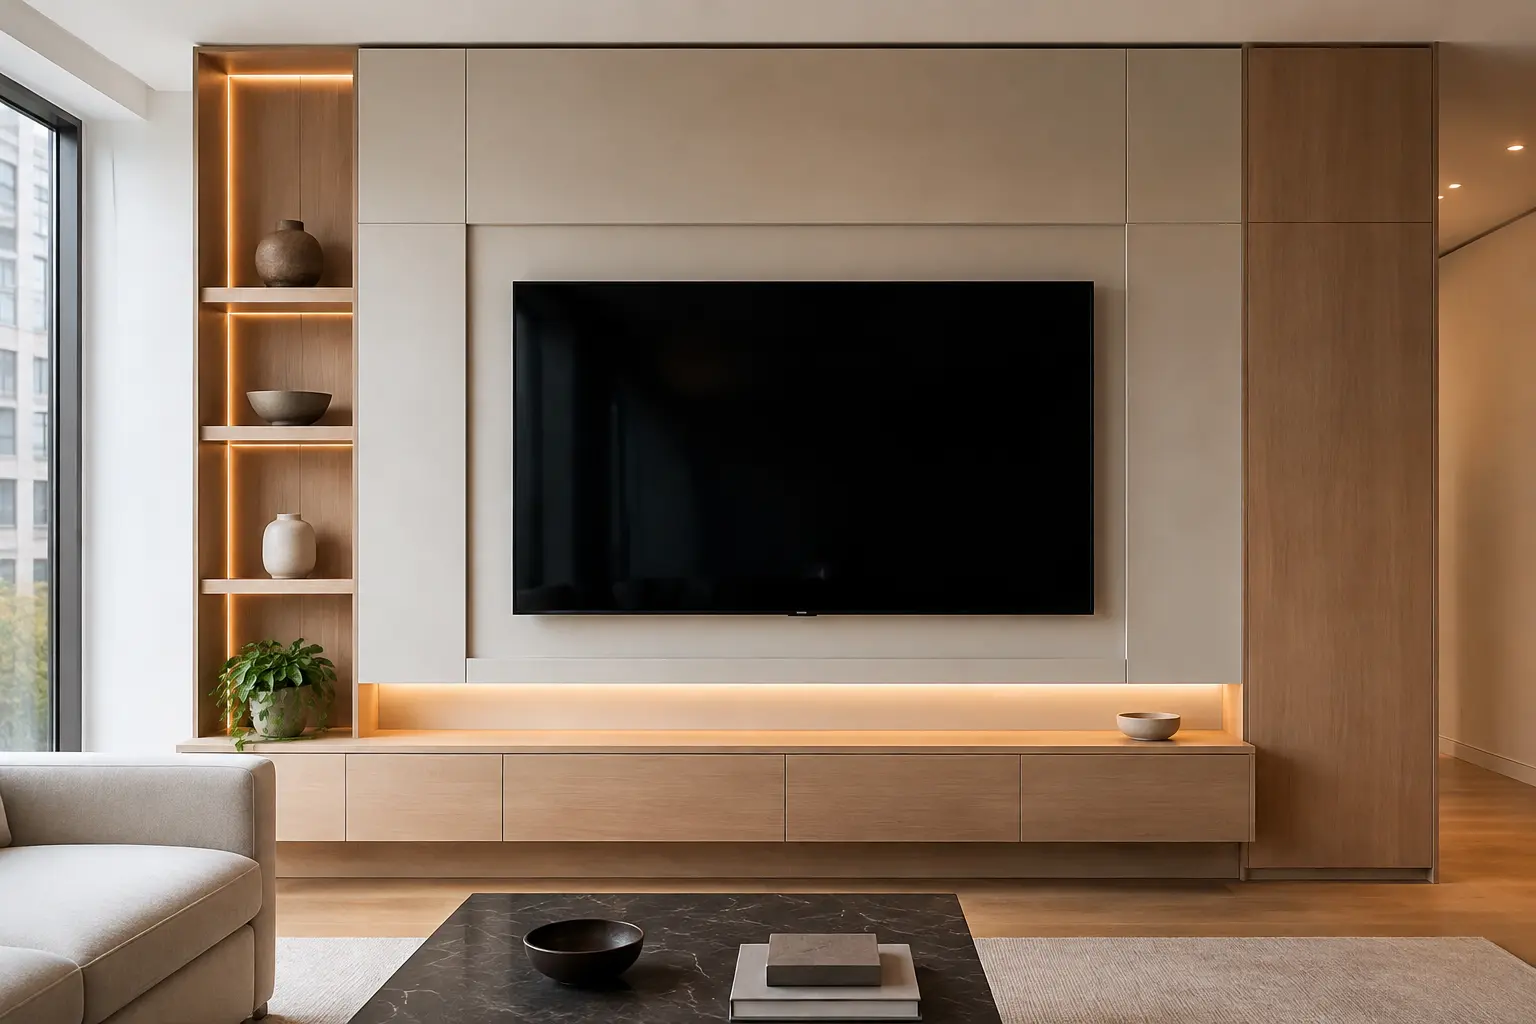
The approach
For a waterfront condominium, a family living room or a private residence, the right design begins with the seating, wall dimensions, displays and storage needs. PartWall reviews finishes and equipment with the actual room in mind.
Plan screen height, cable routes, ventilation and service access before closing the wall. Cabinetry can conceal devices while keeping them usable.
Select wood, painted or stone-look directions with samples and approved drawings. We confirm reveals, trim and material transitions before fabrication.
For condominium installations, share board approvals, certificates of insurance, freight elevator access and work-hour restrictions early in the review.
Before you begin
Yes. Send the project address, photographs, approximate wall size and building requirements. Travel, partner availability and installation scope are confirmed before PartWall accepts the work.
Yes. Closed cabinets, device storage and service access can be designed as part of the approved composition.
Nearby project areas
A conversation before a proposal
A photograph, a drawing or the approximate dimensions are enough to begin. We will confirm whether the location, timeline and requested scope are a good fit.
PartWall is New York based. South Florida travel, site review and installation are arranged by project; this page does not represent a local showroom or permanent crew.