Commercial coordination
Architectural, electrical, data, AV, millwork, accessibility and facility responsibilities are mapped before mobilization.
PartWall Enterprise · Commercial display walls NYC
PartWall Enterprise coordinates the finished wall, displays, AV, power, lighting, data, control, installation and support for commercial interiors and multi-site programs.
What the scope coordinates
Architectural, electrical, data, AV, millwork, accessibility and facility responsibilities are mapped before mobilization.
The scope can include equipment staging, control setup, testing, documentation and handoff.
Remote support, preventive maintenance and multi-site standards can be added through PartWall Care.
PartWall process
Define audience, content, uptime, control, finish, room, stakeholders, deployment sites and support expectations.
PartWall reviews drawings, existing conditions, power, data, AV, access, schedule and trade handoffs.
Testing, presets, documentation, training and ongoing support are assigned in the approved scope.
Realistic timing
Commercial timing depends on design approvals, equipment procurement, site readiness, other trades, access windows and stakeholder signoff. A milestone plan is issued with the private scope.
NYC operating details
Project evidence policy
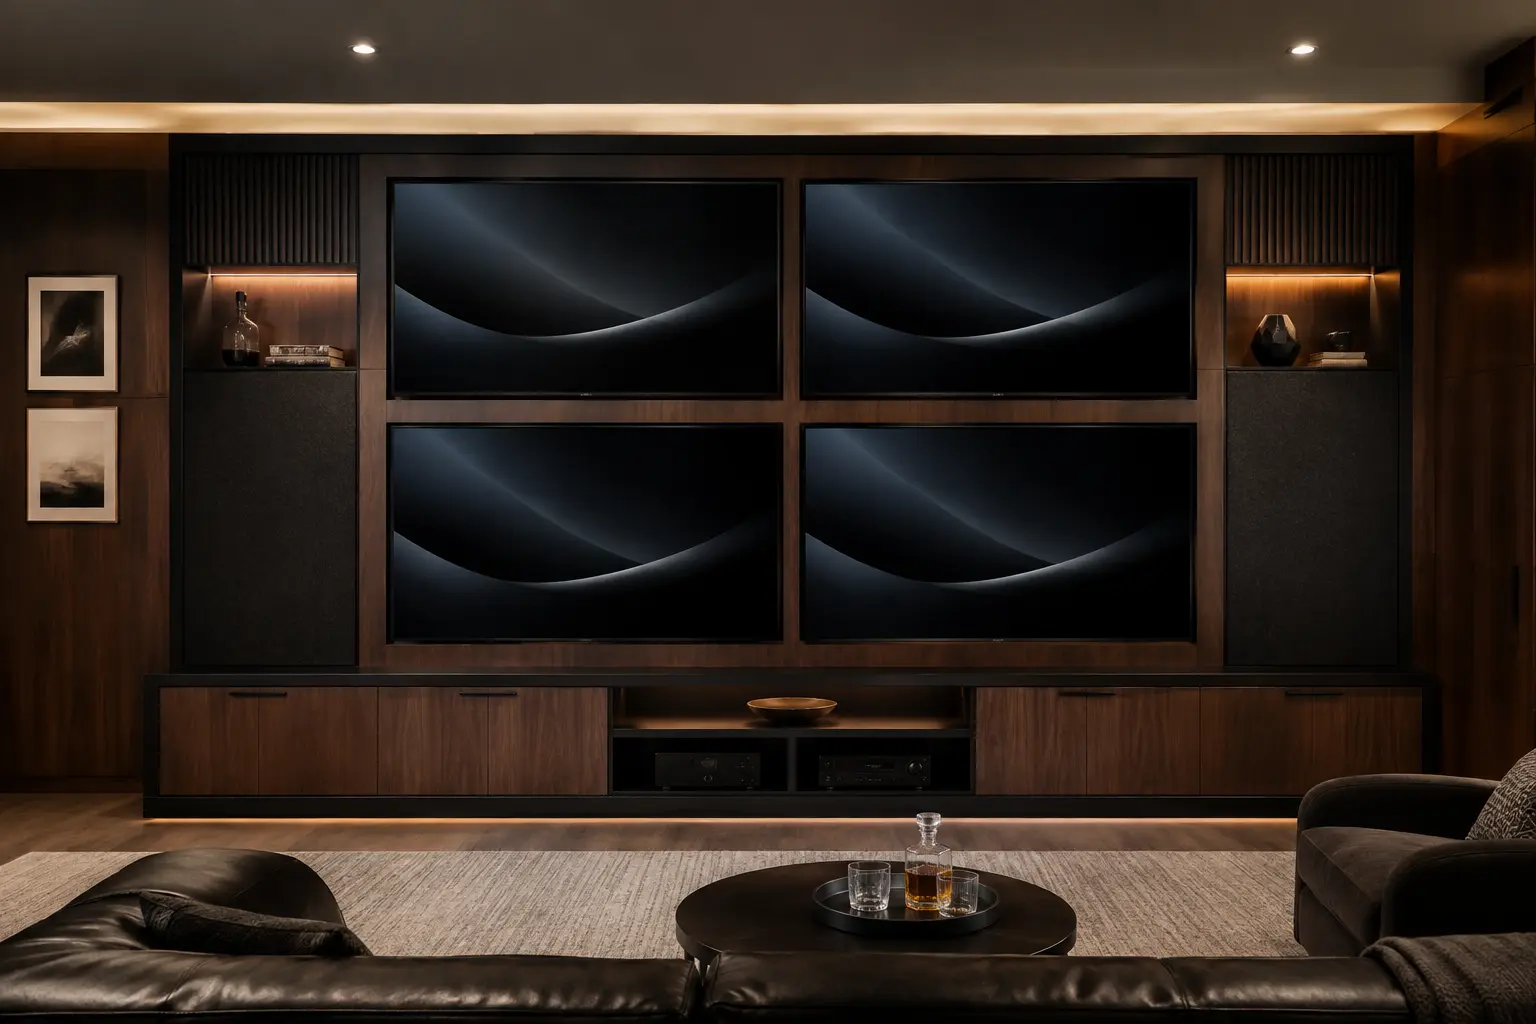
PartWall separates completed-installation photography from design concepts. The hero image on this page is identified by its caption. Relevant completed-project photographs can be included in the private review packet only when the project type and usage rights are verified.
Frequently asked
Yes. PartWall can coordinate design intent, drawings, finish direction, technology requirements and installation handoffs with the project team.
Multi-site standards and coordinated deployments can be scoped after the first-site requirements and repeatable components are defined.
Yes. PartWall Care can include remote assistance, preventive maintenance and defined response procedures.
Private quote-to-order